
210 At Home · Golf Simulators
A Golf Simulator That Belongs in the Room.
We coordinate room geometry, projection, impact surfaces, lighting, audio, networking, and control so practice and entertainment feel natural.
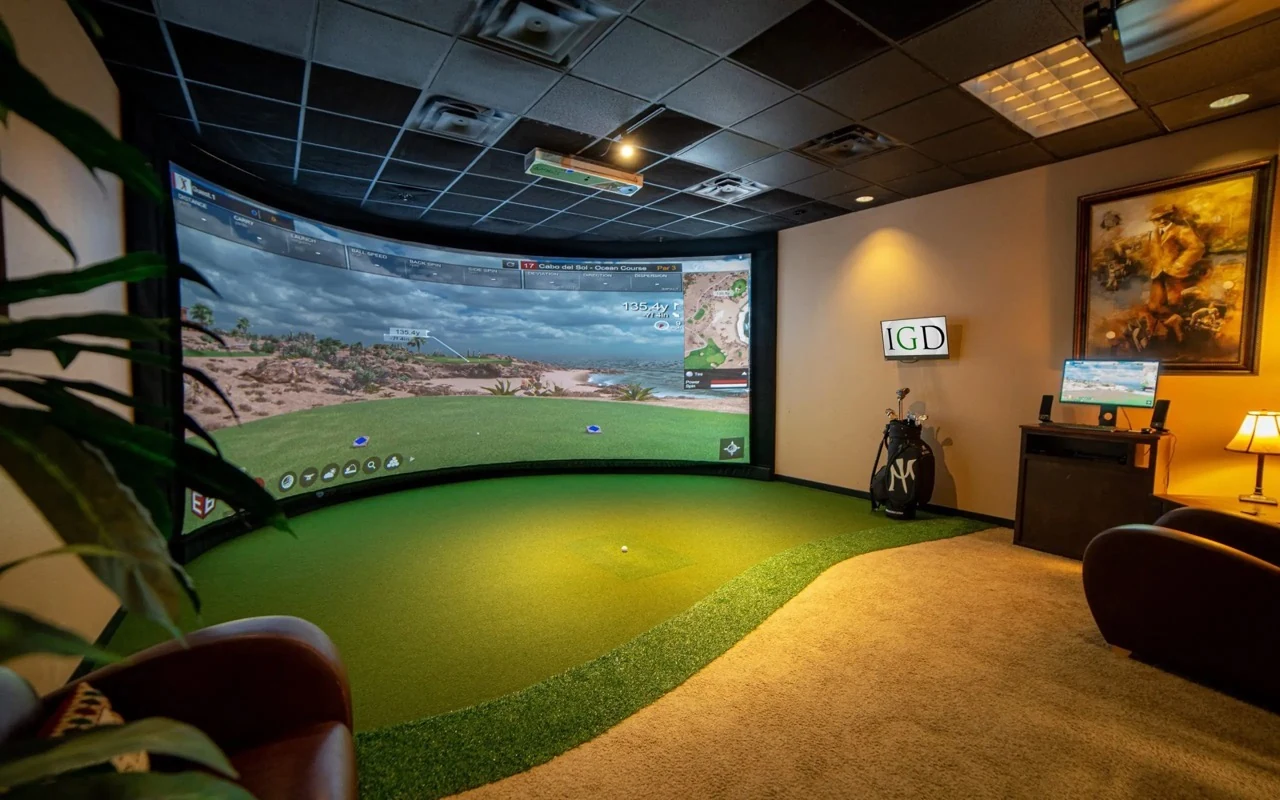
The experience
The room comes first.
Swing clearance, screen position, projector geometry, lighting, sound, HVAC, and safe circulation shape the experience before a specific system is selected. Manufacturer requirements vary, so dimensions, software, licensing, and compatibility are verified for the chosen platform.
210’s approach
Define the room, the outcome, the constraints, and long-term support before choosing the technology.
What the design considers
The details work together.
Room Geometry
Plan width, height, depth, hitting position, swing comfort, circulation, and projector placement around the actual room.
Simulator Platform
Select the launch monitor and software only after current requirements, licenses, capabilities, and support are verified.
Picture & Impact Area
Coordinate projection, aspect ratio, brightness, screen, backing, enclosure, and protection around the intended experience.
Audio, Lighting & Network
Design the supporting systems so practice, virtual play, sports, movies, and everyday control remain simple.
New or existing homes
A dedicated bay or a room that does more?
Some homeowners want a focused practice environment. Others need the room to support sports, movies, gaming, or family entertainment when golf is not in use. That decision changes the layout, lighting, acoustics, controls, and equipment plan.
Before recommendations
Current product requirements, compatibility, licensing, infrastructure, and support conditions are verified for the specific project.
Related residential solutions
The room rarely works alone.
Home Theater & Media Rooms
See how this capability connects to the larger residential experience.
Explore this solutionLighting Design & Control
See how this capability connects to the larger residential experience.
Explore this solutionHome Networking & Wi-Fi
See how this capability connects to the larger residential experience.
Explore this solutionStart with the situation
Tell us about the room, who will use it, and what else you want the space to do.
You do not need a product list. We will help determine the right questions, coordination, and next step.